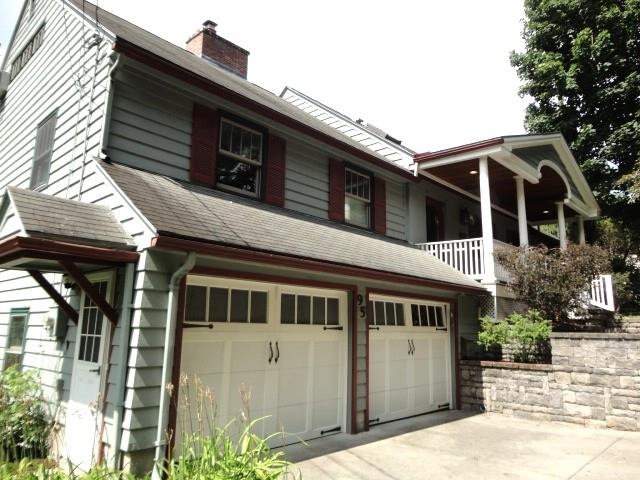
Property photo 1
Property photo 2
Property photo 3
Property photo 4
Property photo 5
Listed by Gregory Monteith with Select Realty Inc. 802-863-8200
4 Beds
4 Baths
3,924 sqft

$1,185,000

95 Crescent Road, Burlington VT, 05401

Price per sqft$301.99
Built in1950
Property size3,924 sqft
Property typeResidential

Overview

Active

Listed Aug 20, 2026

Updated 3 weeks ago

Your family will approve of this Classic Craftsman Style "South Hill Section" home in one of Burlington's nicest established neighborhoods! Close to UVM Campus and Medical Center and just a quick drive or bike to shopping, services and transportation via Shelburne Road North or South. Expansive 1st floor level with formal dining/living rooms and gas fireplace, spacious walk thru kitchen with island, family room and large primary bedroom suite/bath. Also features a light/bright walk-in pantry/potential laundry room right off of the main kitchen area. Nicely finished large "Mother-In-Apartment" or private suite on lower level with walk-out entrance to patio overlooking back yard, this would also make a perfect in-home Office Space! Many custom built ins, round support columns and skylights. Hardwood flooring throughout 1st floor with wood style floors in most other locations. Easy in and out through numerous French doors leading to a unique beamed ceiling screened porch and nice sized deck overlooking a private, peaceful back yard. Rear yard is fully fenced and feels "country like" with mature canopy trees, just perfect for dogs/pets. Also has direct access through rear gate to Redstone Quarry nature area with paths, ponds and trails to walk on. Just a few blocks over is Burlington Country Club, one of the nicest golf courses in the State, and also has an acclaimed pool/swim club program for the kids! Great Burlington Schools with options to attend Rice Memorial High School and Christ the King Elementary School just a few short blocks away. Bring your decorating ideas and make this house your new home!

$7,884/mo

Est. mortgage payment based on a $1,185,000 home price.

All estimates are provided by Luxury Presence for informational purposes only. Actual amounts may vary.

Additional information

MLS® ID
5106164

Interior Features

Bedrooms
4
Bathrooms
4
Fireplace
Yes
Cooling
Yes
Heating
Yes
Basement
Yes

Exterior Features

Lot Size
0.34 Acres

Other Property Details

Taxes
$19,642
Tax Frequency
Annually
Garage
Yes
MLS provider logo

Listed by Gregory Monteith with Select Realty Inc. 802-863-8200

Copyright © 2026 PrimeMLS. All rights reserved. This information is deemed reliable, but not guaranteed. The data relating to real estate displayed on this Site comes in part from the IDX Program of PrimeMLS. The information being provided is for consumers’ personal, non-commercial use and may not be used for any purpose other than to identify prospective properties consumers may be interested in purchasing. Data is refreshed every 3 hours. Listing last updated 4:41 AM UTC on 10/10/2026. 

©2026 PrimeMLS All rights reserved. 


Powered by Luxury Presence