Property photo 1
Property photo 2
Property photo 3
Property photo 4
Property photo 5
Listed by Joshua Lemieux with RE/MAX Summit Off: 802-772-0670
2 Beds
2 Baths
1,120 sqft

$199,000

155 Dorr Drive Unit: 7, Rutland City VT, 05701

Price per sqft$177.68
Built in1988
Property size1,120 sqft
Property typeCondominium

Overview

Active

Listed Oct 6, 2026

Updated 2 days ago

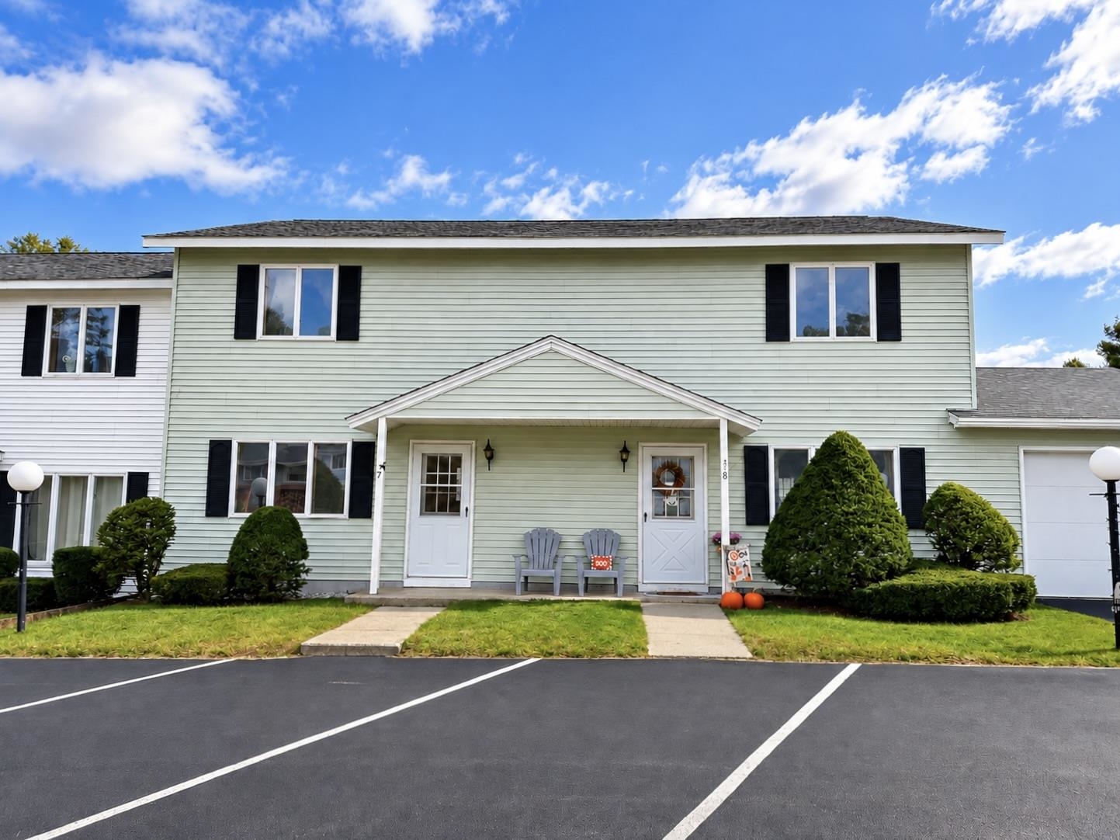
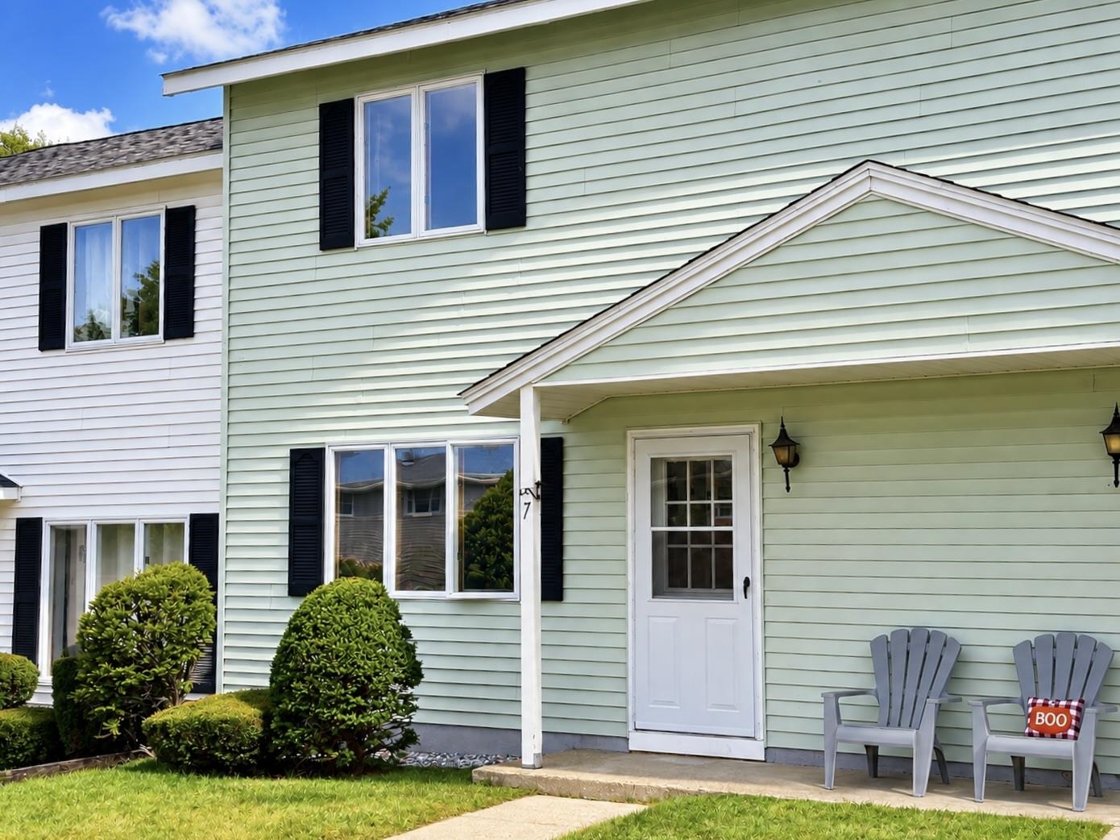
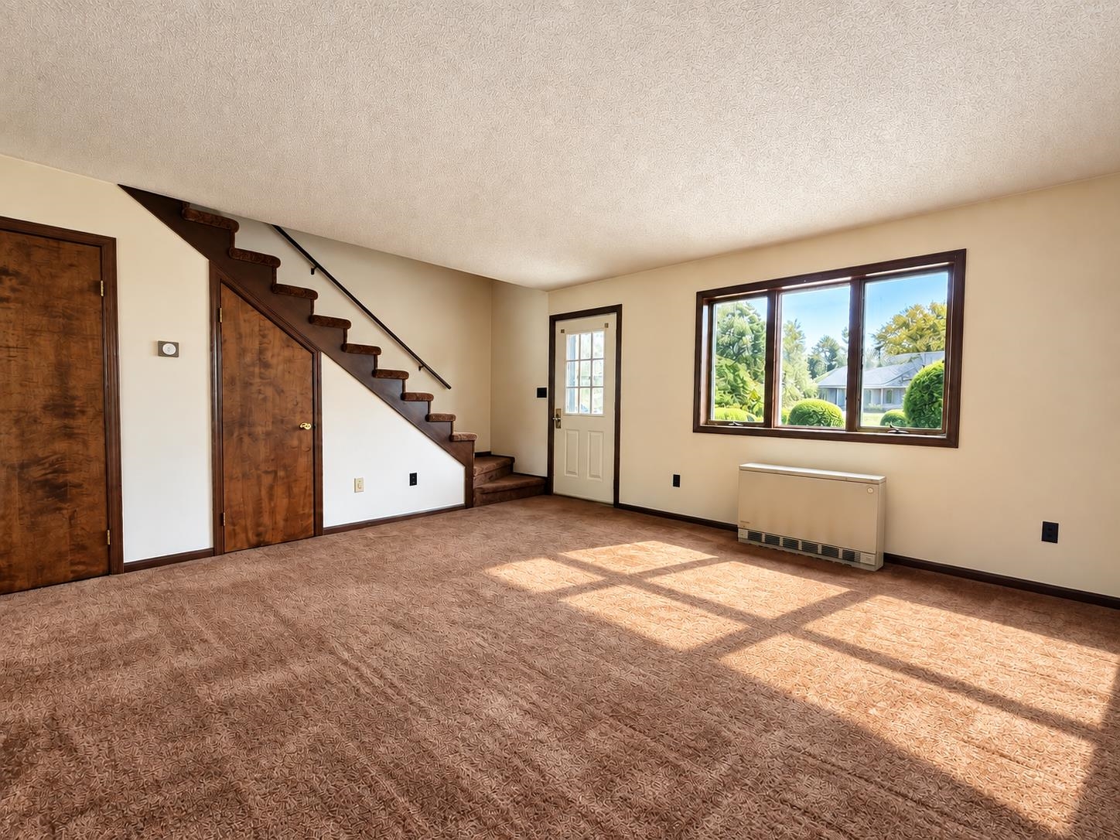
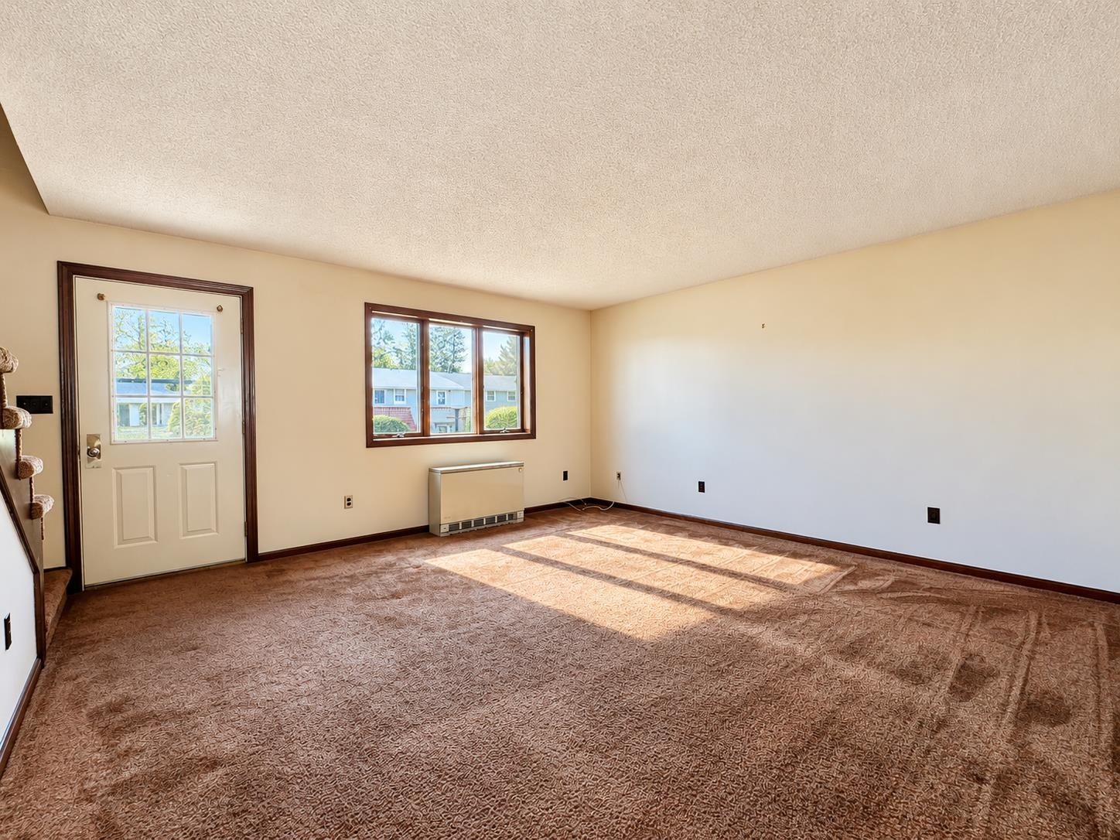
Space, convenience, and opportunity come together at this 2-bedroom, 2-bath, two-story condo in Mountain View Condos. Offering a townhouse-style layout, the home provides comfortable separation between the main living areas and bedrooms while delivering the ease of condominium living. The main level features a surprisingly spacious living and dining area with plenty of natural light and flexibility for furniture placement. The kitchen eat-in offers an abundance of cabinetry and counter space, along with a dishwasher, electric range, double-basin sink, and room to update at your own pace. A bathroom and laundry space on the main level adds to the functionality of the floor plan. Upstairs are two generously sized bedrooms, good closet space, and a full bath. Large windows throughout the home provide natural light, while the two-story configuration gives the condo the feel and functionality of a traditional home. Outside, a covered entry, mature landscaping, and established grounds create an attractive residential setting. The interior is ready for a new owner's personal touches, providing an opportunity to update the finishes to suit your own style rather than paying for someone else's renovations. Conveniently located in Rutland with easy access to shopping, dining, recreation, and the services of the greater Rutland area, this unit offers an appealing combination of space, location, low-maintenance condo living, and potential. Bring your ideas and make this one your own. Welcome home!

$1,324/mo

Est. mortgage payment based on a $199,000 home price.

All estimates are provided by Luxury Presence for informational purposes only. Actual amounts may vary.

Additional information

MLS® ID
5113023

Interior Features

Bedrooms
2
Bathrooms
2
Heating
Yes
Basement
No

Other Property Details

Taxes
$3,725
Tax Frequency
Annually
Association Fee Frequency
Quarterly
MLS provider logo

Listed by Joshua Lemieux with RE/MAX Summit Off: 802-772-0670

Copyright © 2026 PrimeMLS. All rights reserved. This information is deemed reliable, but not guaranteed. The data relating to real estate displayed on this Site comes in part from the IDX Program of PrimeMLS. The information being provided is for consumers’ personal, non-commercial use and may not be used for any purpose other than to identify prospective properties consumers may be interested in purchasing. Data is refreshed every 3 hours. Listing last updated 3:04 PM UTC on 10/10/2026. 

©2026 PrimeMLS All rights reserved. 


Powered by Luxury Presence