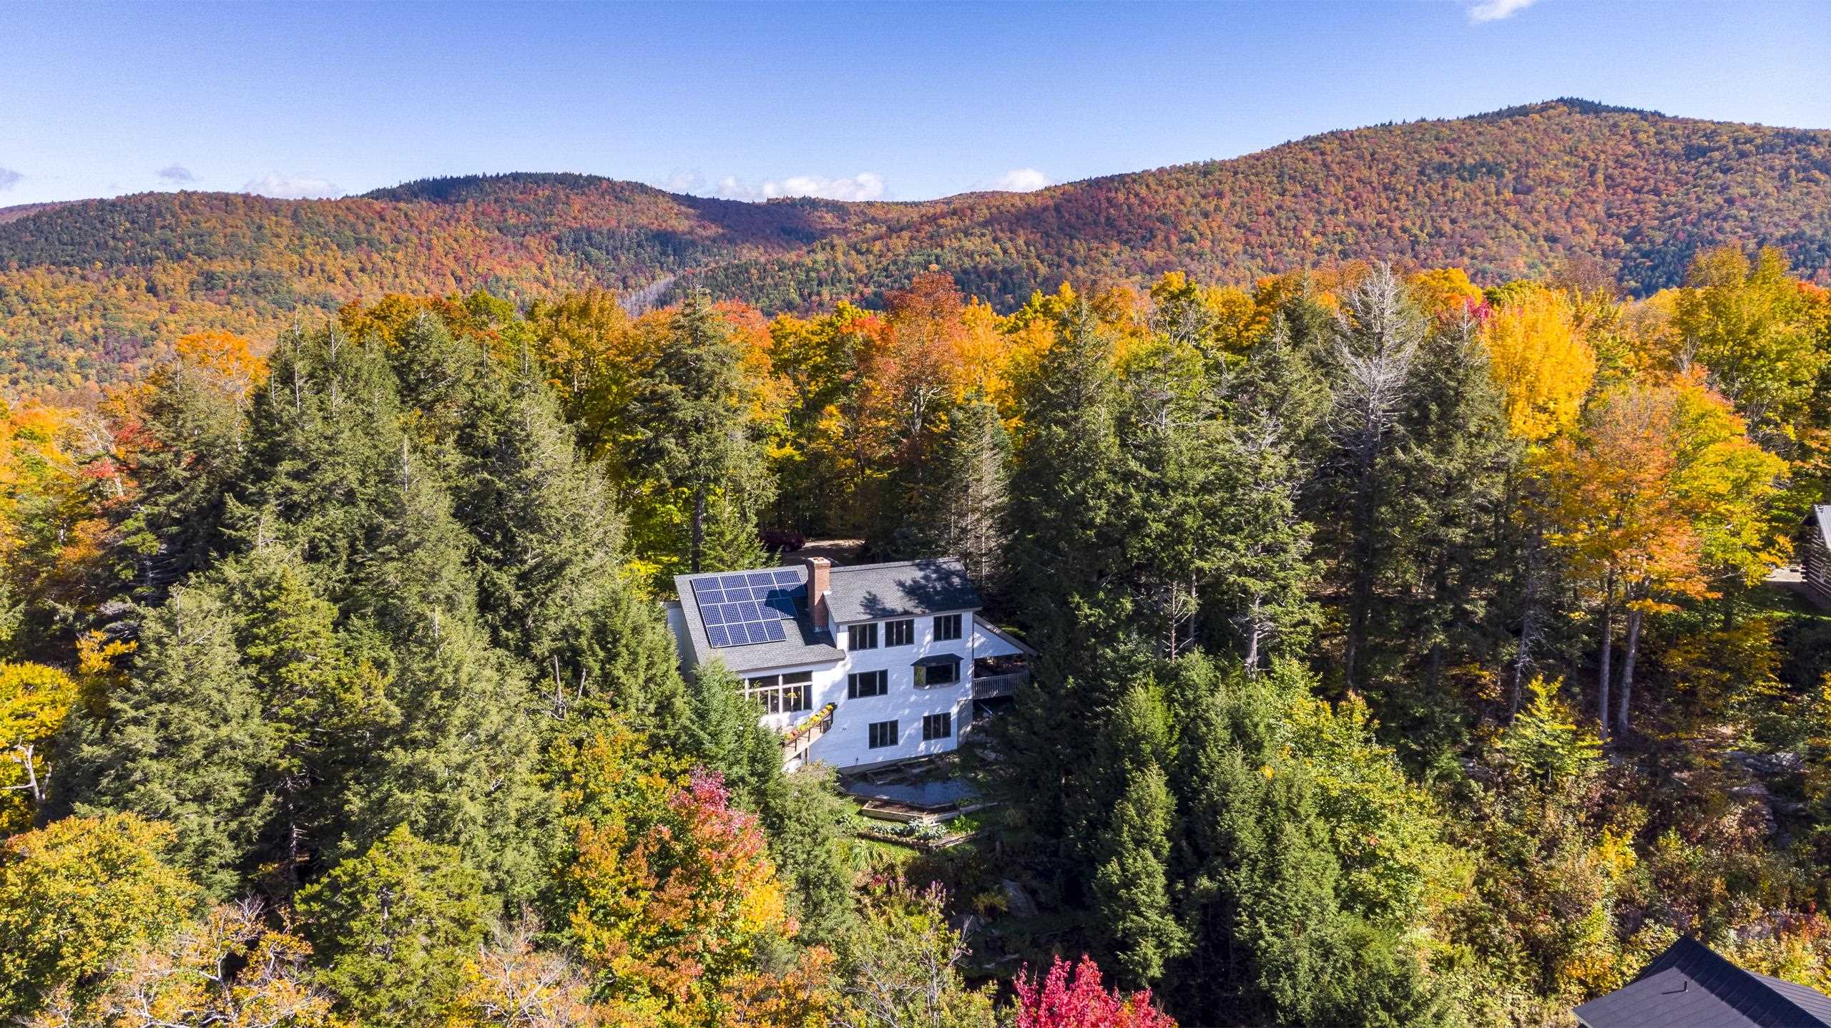
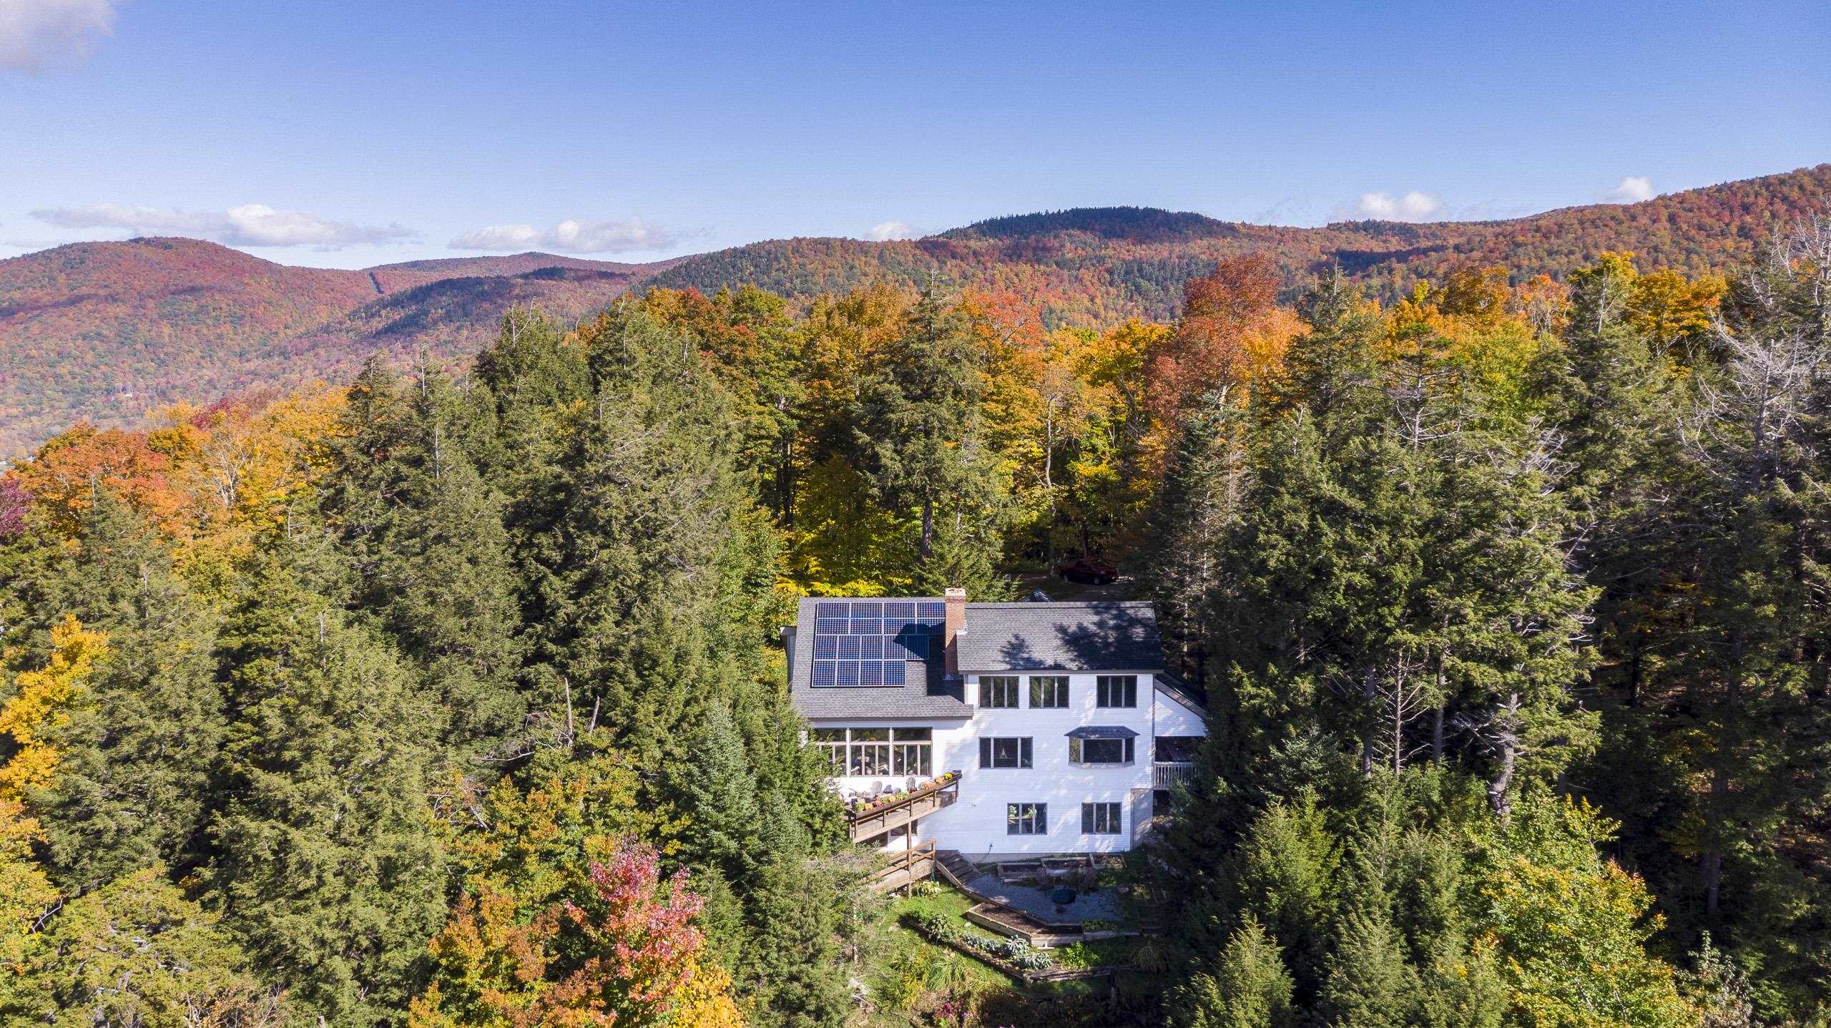
Property photo 1
Property photo 2
Property photo 3
Property photo 4
Property photo 5
Listed by Judy Storch with Killington Valley Real Estate 802-422-3610
2 Beds
3 Baths
2,848 sqft

$1,750,000

182 Bearly Hi Way, Killington VT, 05751

Price per sqft$614.47
Built in1989
Property size2,848 sqft
Property typeResidential

Overview

Active

Listed Jul 31, 2026

Updated 2 days ago

WOW, WOW, WOW ! This incredible Killington home was personally constructed by a Killington builder as his own home with one goal in mind – to deliver unmatched views of Killington and Pico peaks from every space possible. Wake up in the primary bedroom and ensuite bath, sip coffee around the kitchen island, entertain friends in the dining room (with a wood-burning fireplace), or snuggled up to the woodstove in the living room, and savor the stunning views just a glance away. The views continue from two decks (one with a firepit) and they include the beautiful terraced summer gardens. The warm interior is highlighted by rich wooden trim, hardwood flooring in the living and dining areas, and a massive brick hearth that houses both the wood-burning fireplace and woodstove. The well-appointed chef’s kitchen features high-end appliances, a spacious butcher block island and a walk-in pantry. In addition to two bedrooms, there are two spacious rooms, perfect spaces for a fitness studio, home office or playroom. Storage will never be an issue, with large closets throughout, the pantry, a laundry room and a loft above the over-sized 2-car heated garage with Tesla storage batteries in lieu of a whole-house generator. Located on a private road, this property’s seeming seclusion belies its close proximity to Killington resort and to the many thriving restaurants, shops and bars along Killington Road. Here is your turn-key invitation to live the mountain highlife in gorgeous Killington, Vermont!

$11,643/mo

Est. mortgage payment based on a $1,750,000 home price.

All estimates are provided by Luxury Presence for informational purposes only. Actual amounts may vary.

Additional information

MLS® ID
5102819

Interior Features

Bedrooms
2
Bathrooms
3
Fireplace
Yes
Heating
Yes
Basement
No

Exterior Features

Lot Size
1.6 Acres

Other Property Details

Taxes
$21,227
Tax Frequency
Annually
Garage
Yes
View
Yes
MLS provider logo

Listed by Judy Storch with Killington Valley Real Estate 802-422-3610

Copyright © 2026 PrimeMLS. All rights reserved. This information is deemed reliable, but not guaranteed. The data relating to real estate displayed on this Site comes in part from the IDX Program of PrimeMLS. The information being provided is for consumers’ personal, non-commercial use and may not be used for any purpose other than to identify prospective properties consumers may be interested in purchasing. Data is refreshed every 3 hours. Listing last updated 9:26 AM UTC on 10/10/2026. 

©2026 PrimeMLS All rights reserved. 


Powered by Luxury Presence