Property photo 1
Property photo 2
Property photo 3
Property photo 4
Property photo 5
Listed by Hannah Zona with RE/MAX Synergy Phone: 603-716-7492
5 Beds
4 Baths
5,294 sqft

$1,299,900

13 Stone Creek Drive, Brentwood NH, 03833

Price per sqft$245.54
Built in2025
Property size5,294 sqft
Property typeResidential

Overview

Active

Listed Sep 3, 2026

Updated 2 min ago

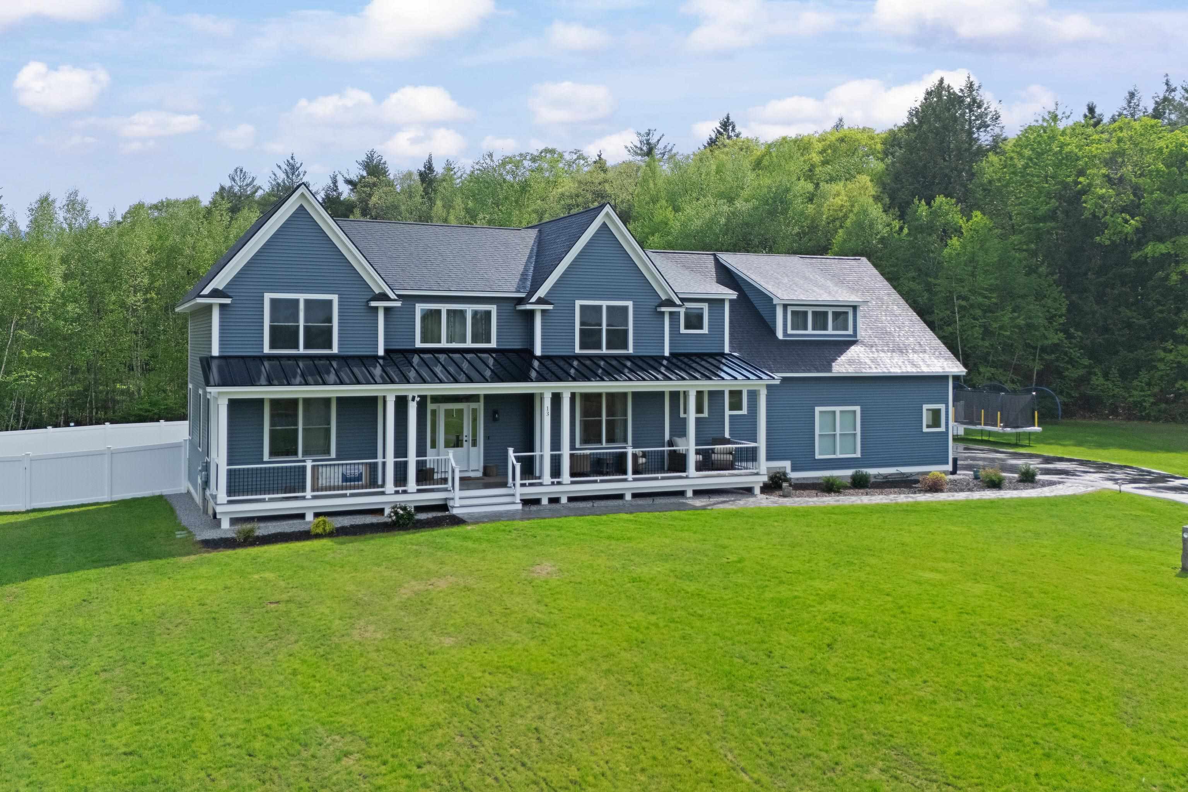
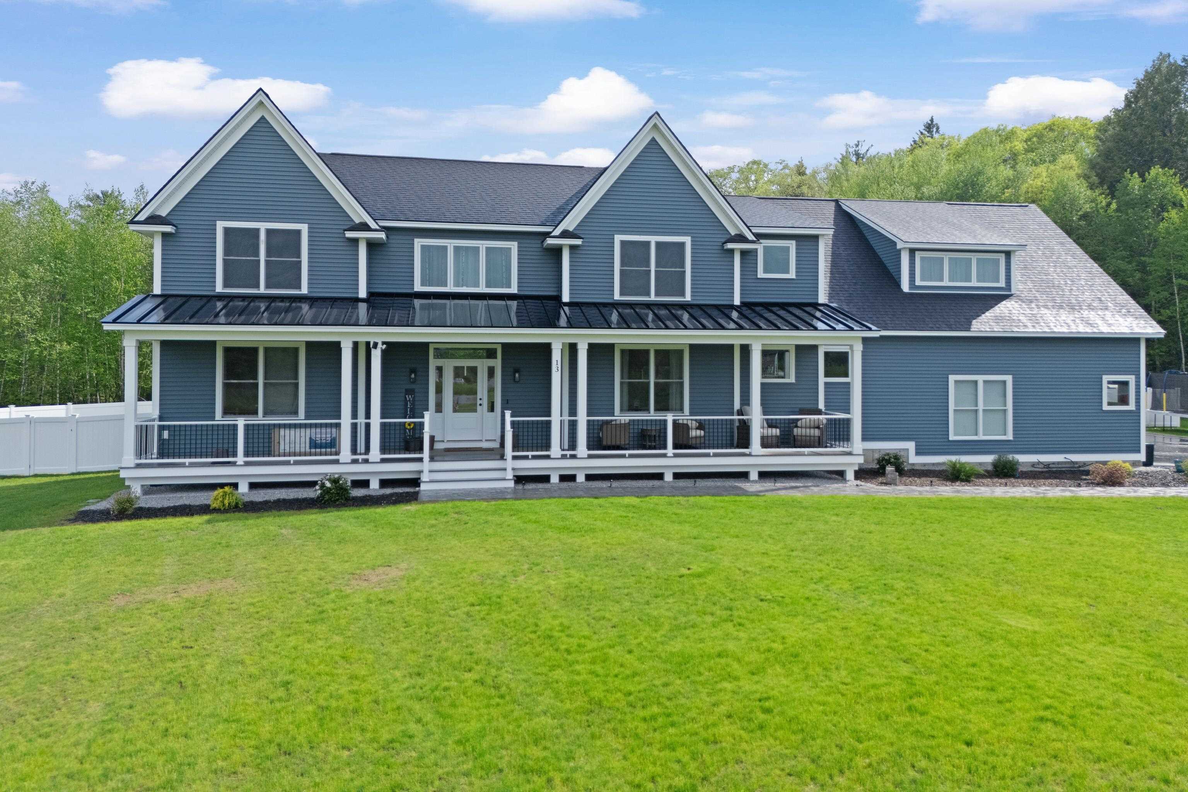
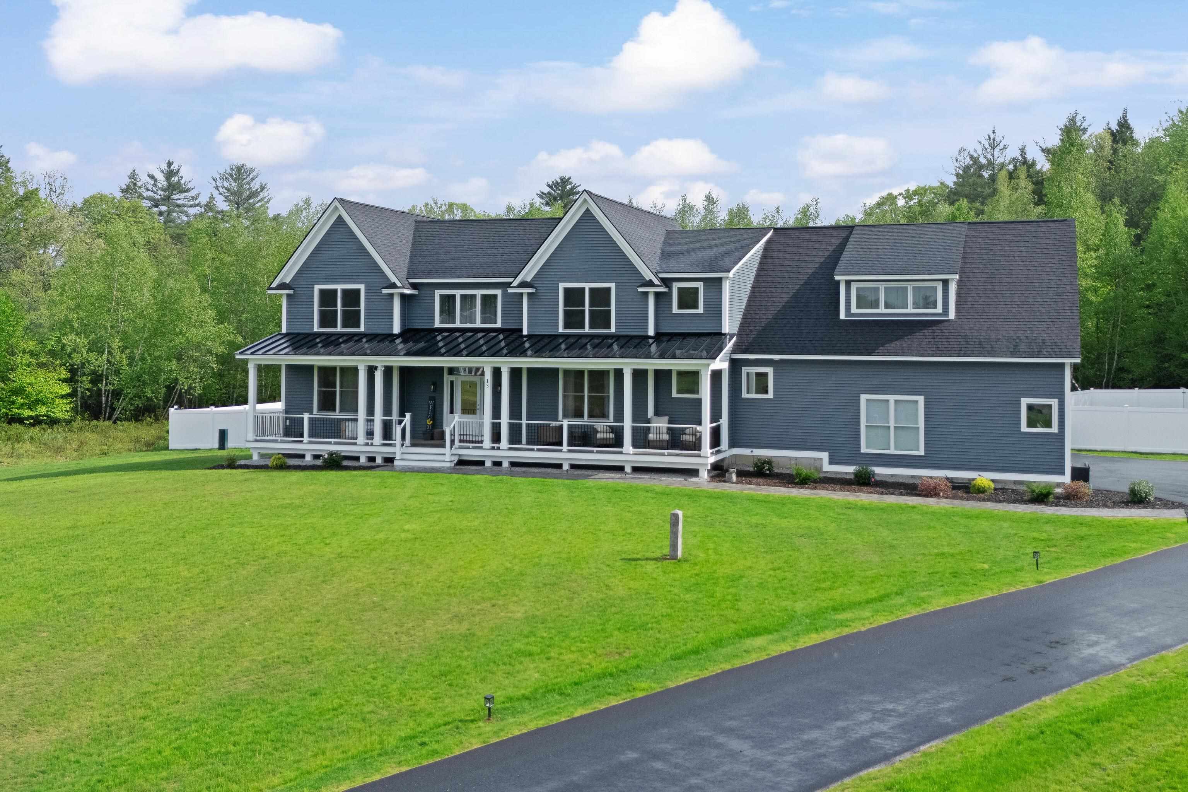
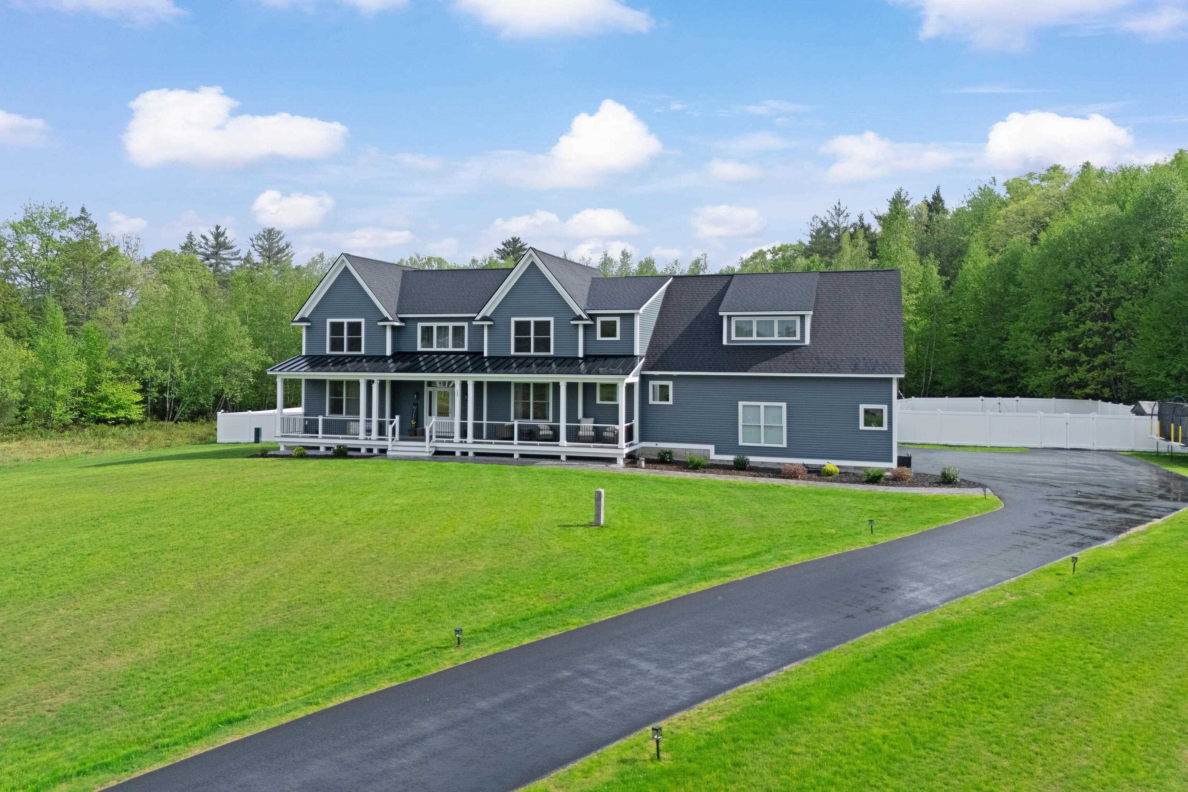
Welcome to 13 Stone Creek Drive in Brentwood, a beautifully designed 5 bedroom home set on 4.72 acres at the end of a cul de sac. A welcoming farmer’s porch leads into a thoughtfully designed interior with generous living spaces, hardwood and tile flooring, and a layout that works equally well for everyday living and entertaining. At the heart of the first floor is the open kitchen, dining and great room, creating an easy flow throughout the main living space. The kitchen is complemented by a walk in pantry, while a separate office provides a dedicated space to work from home. A mudroom off the three car garage keeps everyday necessities organized, and a half bath completes the main level. The rear deck extends the living space outdoors and overlooks the surrounding acreage. Upstairs, the primary suite offers its own private retreat with an attached bath and walk in closet. Four additional bedrooms provide flexibility for family, guests, additional office space or whatever fits your needs. With 2 full baths, a three quarter bath and a half bath throughout the home, along with convenient second floor laundry, the layout was designed with both space and function in mind. The three car garage and full basement add even more versatility for vehicles, storage, hobbies or future possibilities. Located in the Exeter School District, the property offers a private setting while remaining convenient to Route 125 and Route 101, shopping and dining in Epping, and routes south toward Massachusetts. With nearly five acres, five bedrooms, multiple living and work spaces and a location that offers both privacy and accessibility, 13 Stone Creek Drive has a lot to offer.

$8,648/mo

Est. mortgage payment based on a $1,299,900 home price.

All estimates are provided by Luxury Presence for informational purposes only. Actual amounts may vary.

Additional information

MLS® ID
5108100

Interior Features

Bedrooms
5
Bathrooms
4
Cooling
Yes
Heating
Yes
Basement
Yes

Exterior Features

Lot Size
4.72 Acres

Other Property Details

Taxes
$24,242
Tax Frequency
Annually
Garage
Yes
MLS provider logo

Listed by Hannah Zona with RE/MAX Synergy Phone: 603-716-7492

Copyright © 2026 PrimeMLS. All rights reserved. This information is deemed reliable, but not guaranteed. The data relating to real estate displayed on this Site comes in part from the IDX Program of PrimeMLS. The information being provided is for consumers’ personal, non-commercial use and may not be used for any purpose other than to identify prospective properties consumers may be interested in purchasing. Data is refreshed every 3 hours. Listing last updated 10:00 AM UTC on 10/10/2026. 

©2026 PrimeMLS All rights reserved. 


Powered by Luxury Presence